
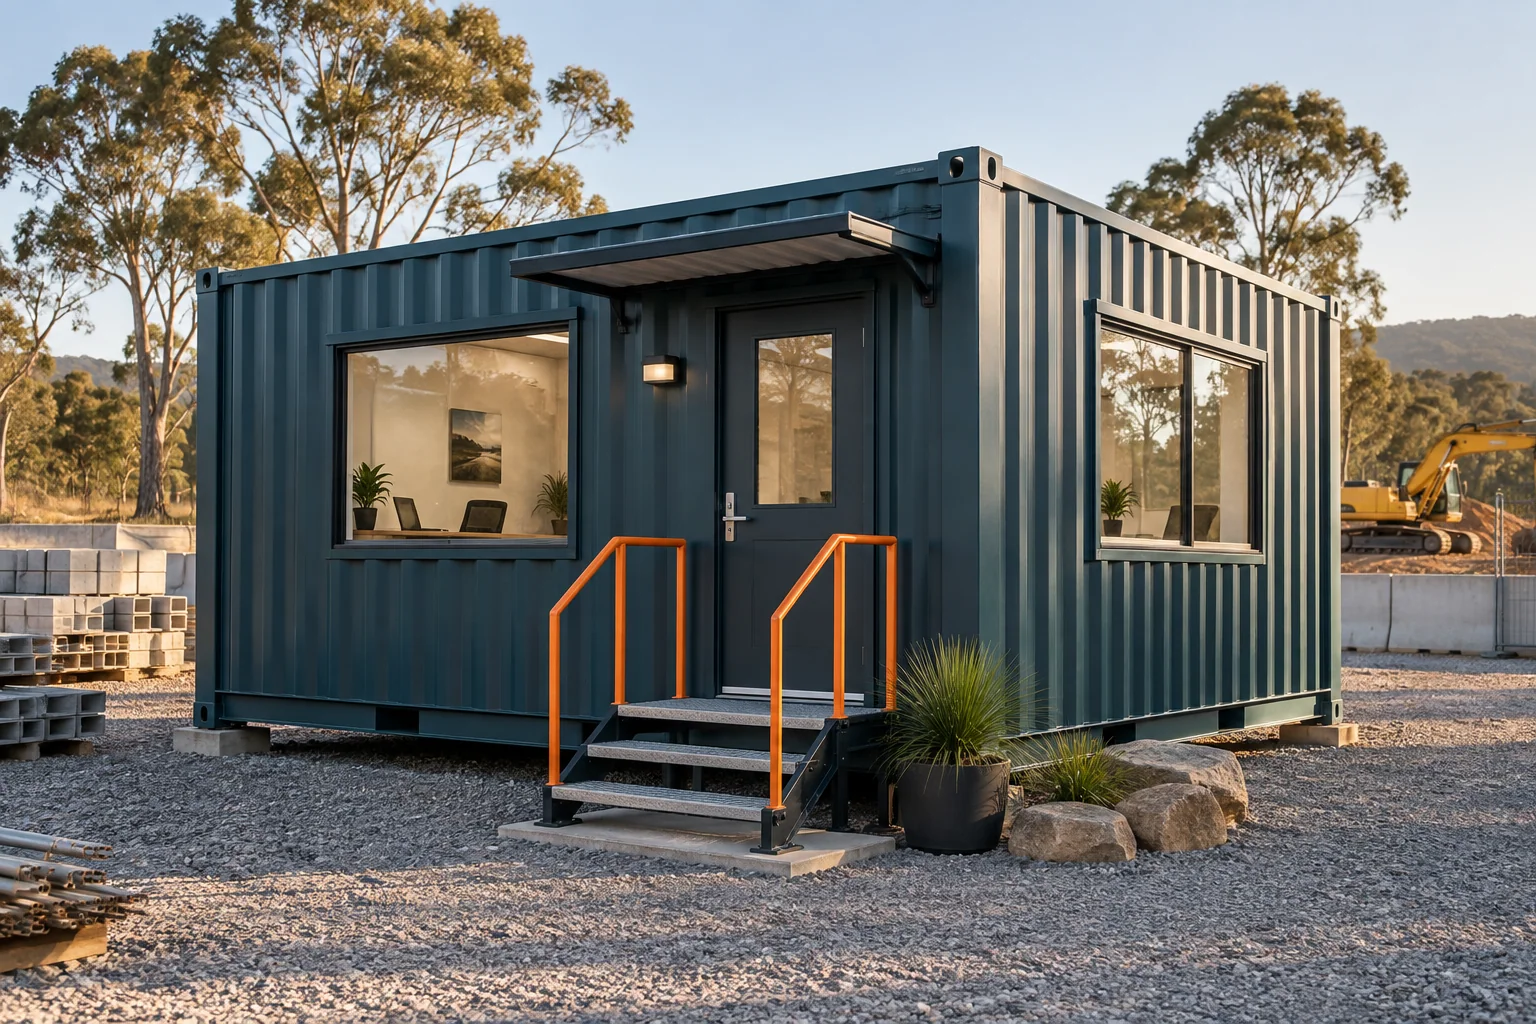
AI-generated illustration.
Map your working day
List the people, furniture and equipment the space needs to support. A studio, site office and workshop have different needs, even when they start with a similar container.
Plan for comfort
Think about natural light, orientation, ventilation and insulation early. Your climate and how long you spend inside should shape the design brief.
Leave room for the practical details
Service connections, access, placement, engineering and approvals can influence the layout and budget. Include them in the conversation before choosing finishes.
Bring a simple brief
You don’t need a polished drawing to start. A rough layout, delivery location and a short list of must-haves are enough for a useful first discussion.
Ready to talk it through? Tell us what you have in mind or call 1300 269 828.